BWR / Marine Plywood
Water-boil-resistant plywood — a trusted choice for sink and wet-area units.
JOHN INTERIORS designs and builds modular kitchens, wardrobes, TV units and complete home interiors in Chennai — backed by 20 years of experience, on-time handover and a 1 Year Free Service.
Everything inside your home, designed, built and fitted by the same people. Tap a service to see finished work.
Made-to-measure kitchens with soft-close fittings.
View work 02Wall units that hide the wires and show off the screen.
View work 03Glass-front display storage for the dining area.
View work 04Sliding, hinged and walk-in storage that fits your room.
View work 05Beds, study units and pieces built for your space.
View work 06Complete home makeovers, handled start to finish.
View work 07Strong, neatly finished grills for windows and balconies.
View work 08Clean, even finishes that bring each wall to life.
View workWhat We Do at JOHN INTERIORS
From modular kitchens, TV units and crockery units to wardrobes, furniture, renovation, grill work and paintings — we take care of every step of your home interior.
Read Our Full StorySearch a layout, a colour, a material or a service — or pick a type below. Every result jumps straight to the right section.
Nothing matches that yet. Try “kitchen”, or ask us directly.
A modular kitchen is built from factory-finished units that are planned to your exact measurements and fitted neatly on site. Here is everything you need to plan yours with confidence.
Every unit is planned from your own site measurements.
Boards, finishes and hardware chosen to last in a busy kitchen.
Tidy installation and careful finishing from start to handover.
A clear schedule agreed up front, and kept.
We stand behind the kitchen after it is installed.
Two decades of kitchens and interiors across Chennai.
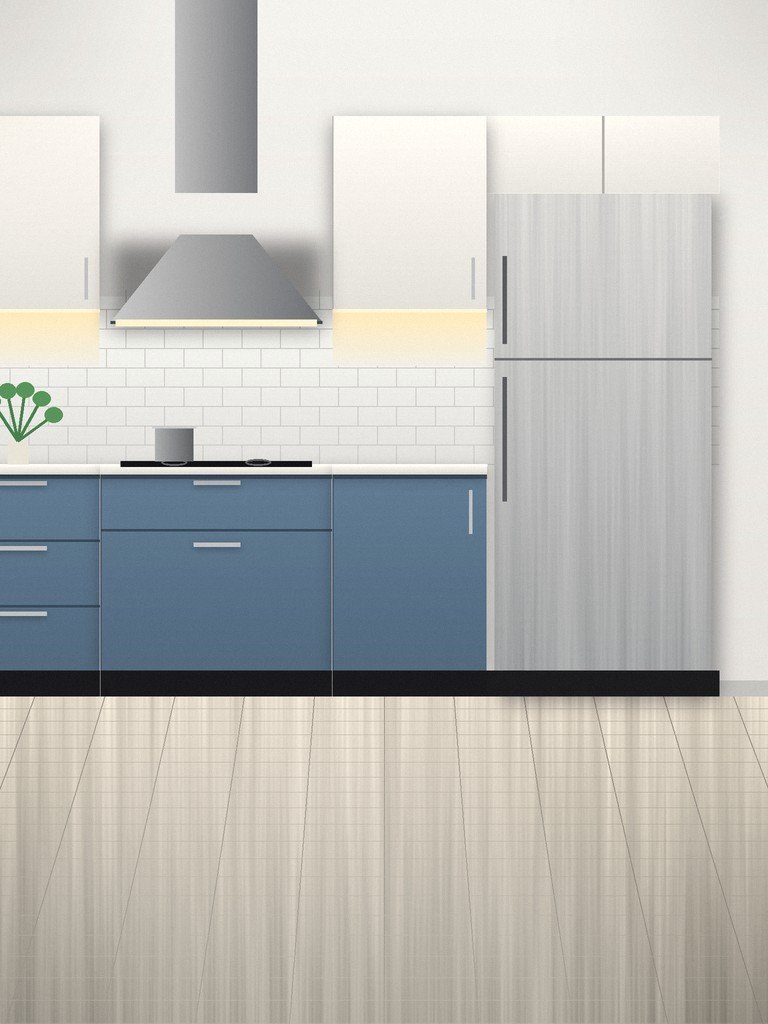
Pick a layout to see how the sink, hob and fridge form your cooking triangle.
SinkHobFridgeWork triangle
Two adjoining walls, with a clear corner for the cooking triangle.
SinkHobFridgeWork triangle
Counters on three walls wrap around the cook for unmatched storage and reach.
SinkHobFridgeWork triangle
Two facing counters with a walkway between — compact and very efficient.
SinkHobFridgeWork triangle
All units along one wall — clean lines and a budget-friendly build.
SinkHobFridgeWork triangle
An L or straight kitchen with a freestanding or breakfast island.
Keep the sink, hob and fridge in a compact triangle so you never walk far while cooking.
Group washing, prep and cooking separately so the kitchen stays clean and efficient.
Comfortable counter height and the right depth reduce strain during long cooking sessions.
A right-sized chimney and a window or exhaust keep the kitchen fresh and the finishes lasting longer.
Tap a colour to preview a finished kitchen in that palette.
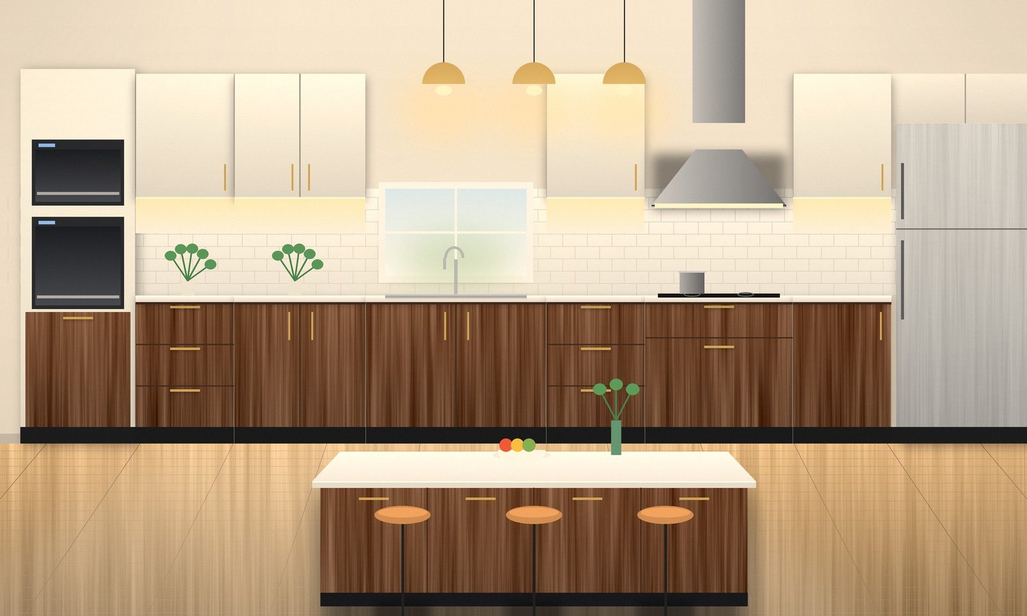
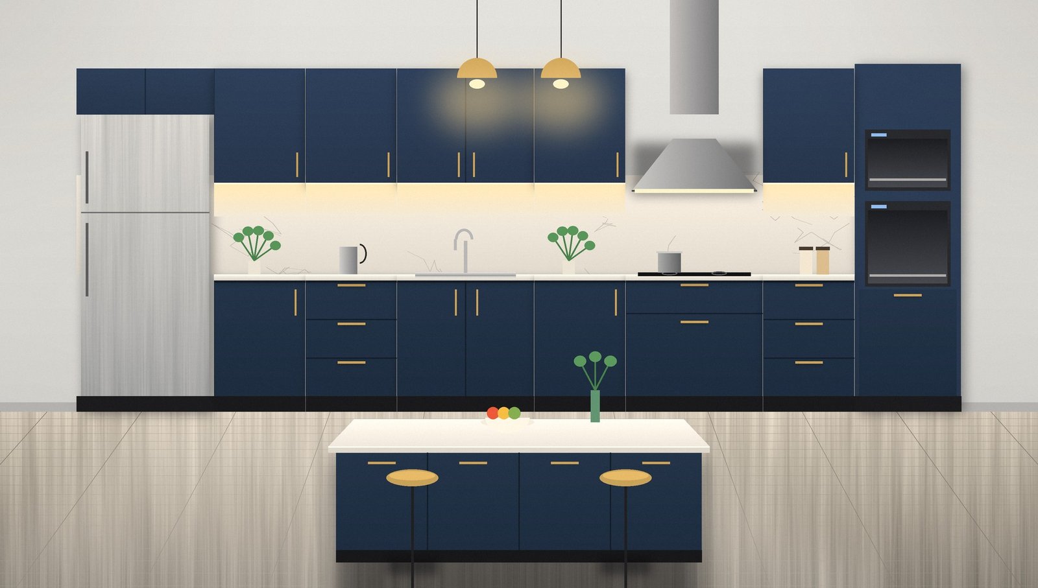
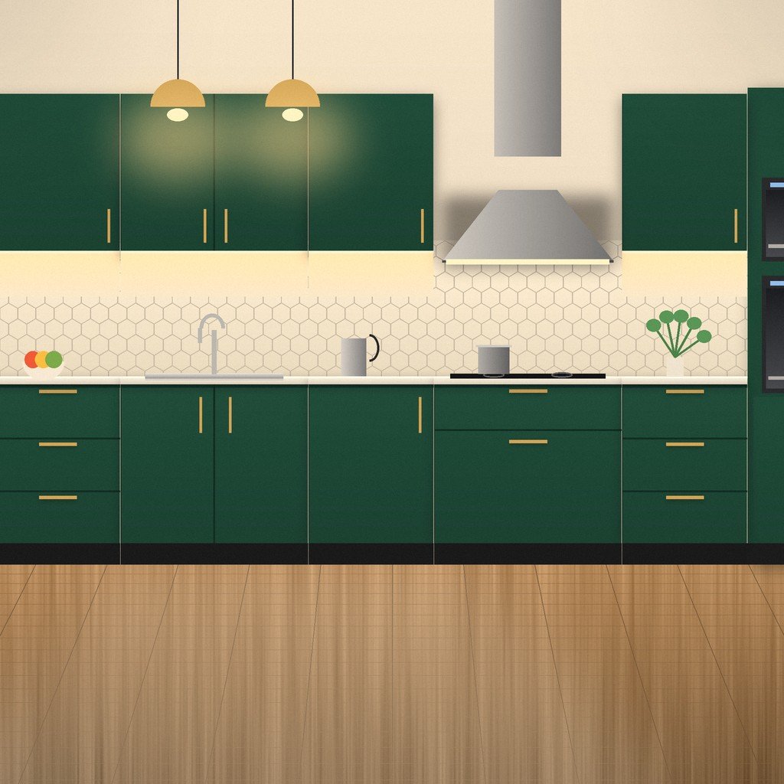
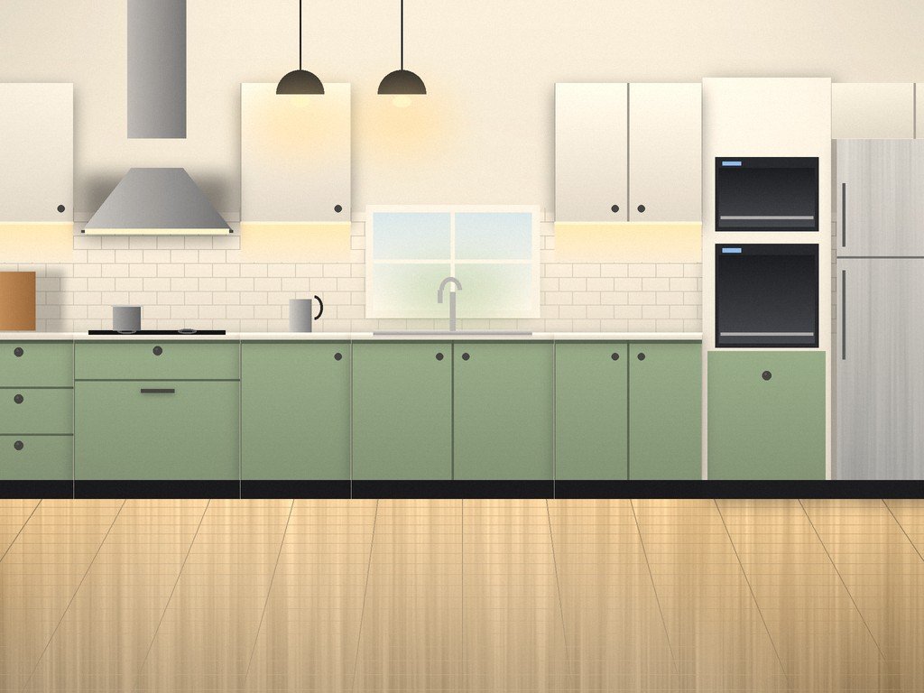
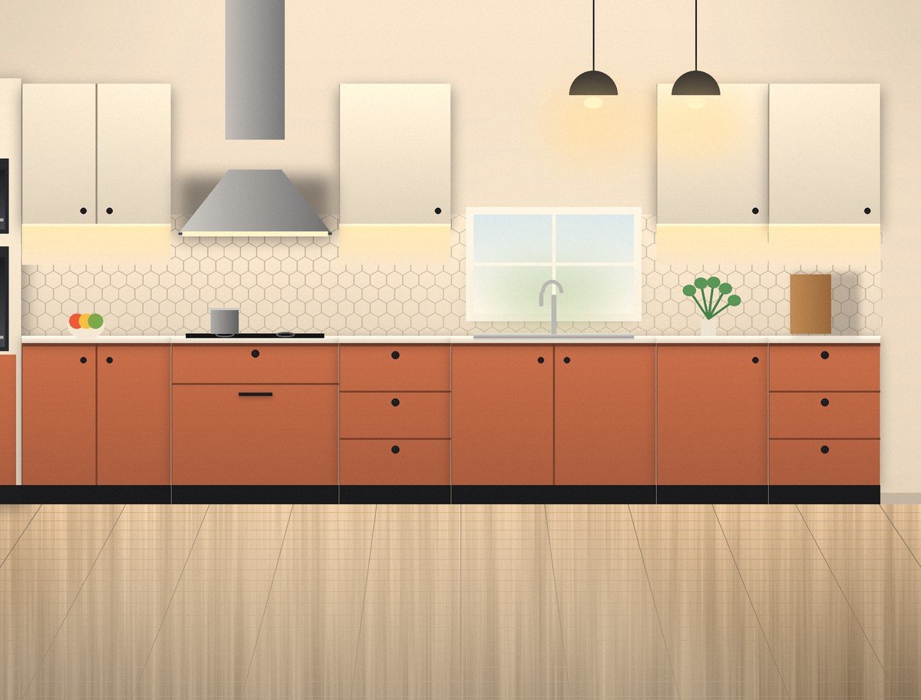
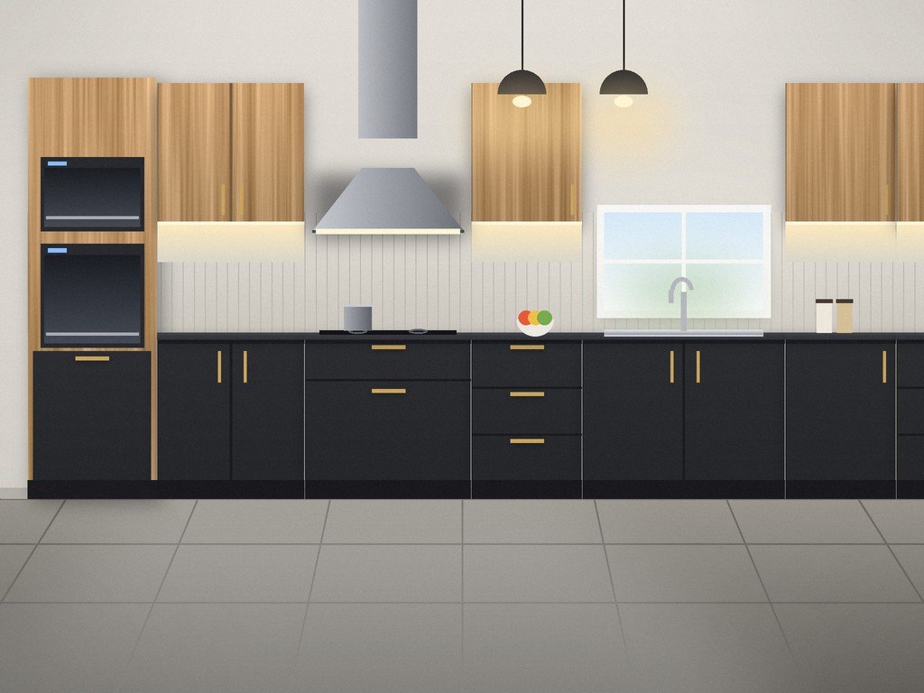
Warm wood below, soft ivory above — a timeless look that suits almost every home.
Pairs well with: Brass handles, white quartz
The right material in the right place keeps a kitchen looking new for years. These are the options we typically discuss with you; your written quote lists the exact material for every part.
Strong, moisture-aware boards for the cabinet body.
Water-boil-resistant plywood — a trusted choice for sink and wet-area units.
High-density, high-moisture-resistant board with a smooth, stable finish.
Budget-friendly options for dry wall units where humidity is low.
The face of your kitchen — colour, texture and shine.
Durable, scratch-resistant and available in hundreds of colours and wood grains.
Mirror-like gloss with deep colour for a sleek, modern look.
Smooth painted finish in almost any shade, with a premium feel.
Seamless, easy-to-clean shutters with routed profile designs.
Glass-front wall units that open up the kitchen and display crockery.
The hard-working surface under every knife and pan.
Heat- and scratch-resistant natural stone, a classic Indian-kitchen favourite.
Engineered stone — non-porous, low maintenance and consistent in pattern.
Seamless joints and a clean, modern appearance.
Protect the wall behind the hob and sink.
Easy to wipe, with plenty of patterns including hexagon and subway.
Seamless, wipe-clean and bright — ideal behind the hob.
Matches the countertop for a continuous, premium look.
What you touch every day decides how the kitchen feels.
Doors close gently and quietly, without slamming.
Smooth full-extension drawers that carry heavy vessels.
Handleless profiles, brass or matte handles, and under-cabinet lighting.
Planned into the design so everything fits cleanly.
Right-sized extraction and burners placed for safe, comfortable cooking.
Tall units with the right ventilation and neat cut-outs.
Allowance for door swing, clearances and plumbing.
Accessories turn a good kitchen into a great one. Ask us to include the ones that match how you cook.
Deep, full-extension drawers for pots, pans and vessels.
Turns the hard-to-reach corner into usable storage.
Floor-to-ceiling slim pull-outs for groceries and masalas.
A slim cabinet beside the hob for oils, sauces and bottles.
Vertical racks that keep plates and bowls organised and dry.
Neat inserts so everything has a place.
Dry and wet waste bins tucked behind a cabinet door.
Keep the mixer and toaster ready but out of sight.
Task lighting that makes the whole counter easy to use.
A simple, transparent seven-step journey — so you always know what happens next.
Tell us how your family cooks, your must-haves and your budget range. We note down everything that matters.
We visit and measure the kitchen precisely — walls, plumbing and electrical points, windows and openings.
We propose the best layout, work triangle and storage plan, and refine it with you until it feels right.
Choose carcass, shutters, countertop, backsplash and hardware. You see actual samples before deciding.
You receive a clear itemised quote and a handover schedule before any work begins.
Units are made to the approved drawings and fitted on site by our team, keeping the work neat and clean.
Final checks, a walkthrough of every fitting, and your 1 Year Free Service begins.
Every kitchen is different, so we quote after understanding your space and choices. These are the five things that shape the final number.
More running feet of cabinets, tall units and an island all add to the scope.
Carcass board, shutter finish and countertop make the biggest difference.
Soft-close fittings, tandem drawers and pull-outs add comfort and cost.
Built-in oven, hob, chimney and LED lighting are planned in.
Existing civil, plumbing and electrical work can affect the plan.
Quick answers to what homeowners ask us most. Still unsure? Call or message us.
It depends on the size, finishes and site condition. After measurement, we give you a clear schedule before work begins, and we plan the work to hand over on time.
Chennai is humid, so moisture-resistant boards matter. BWR / marine plywood or HDHMR are commonly chosen for base units and sink areas. We will recommend the right board for each part of your kitchen.
Yes. We handle renovation work too, so you can upgrade cabinets, countertop and finishes without moving house. Share photos or book a site visit and we will suggest what to keep and what to change.
Straight and parallel layouts usually work best in compact spaces, and an L-shape suits many flats. Tall units, corner fittings and pull-outs help you store more in a small footprint.
Yes. You can see and feel the shutter finishes, countertop and hardware samples before approving the design and quote.
We walk you through every fitting and care tip at handover. Your kitchen is covered by our 1 Year Free Service.
Wipe spills quickly, avoid soaking the board edges, use the chimney while cooking and keep the sink area dry. We share a short care guide at handover.
Send an enquiry or message us on WhatsApp with your kitchen size and layout. We will arrange a visit and share an itemised quote.
A look at recent kitchens, units, wardrobes and makeovers. Open any piece to see the full gallery and enquire about it.
KitchensWalnut & Ivory island kitchenKitchensNavy & Brass kitchen with island TV & CrockeryPanelled TV wall with floating console
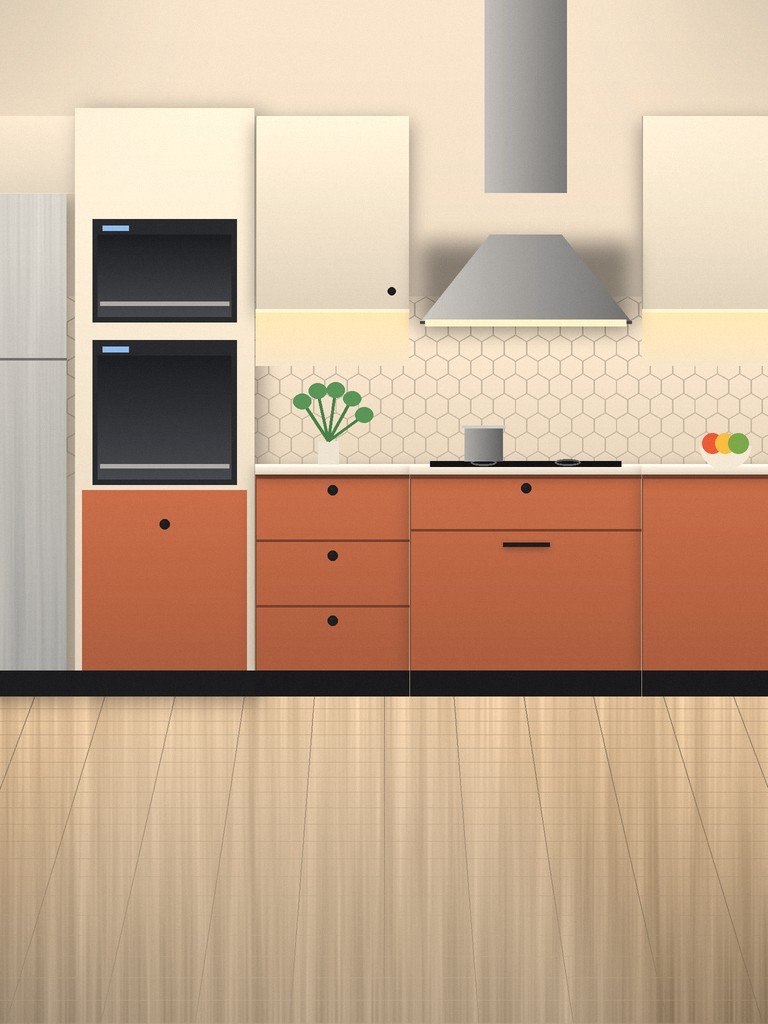
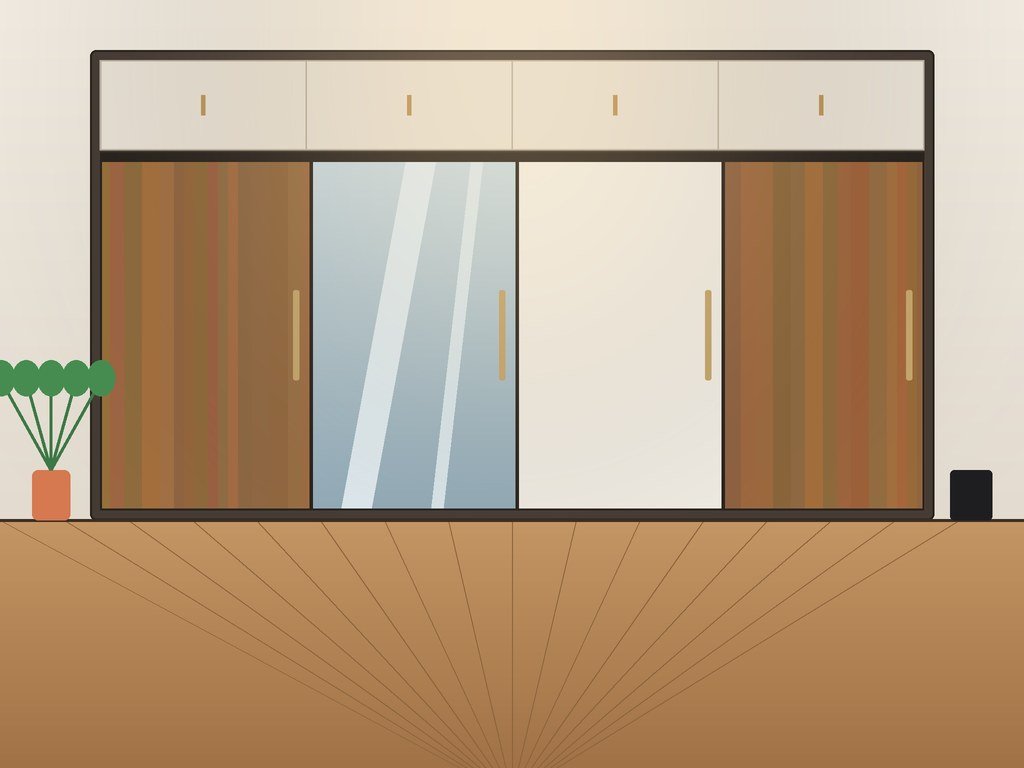 Wardrobes & FurnitureSliding wardrobe with mirror panelKitchensTerracotta and ivory kitchen
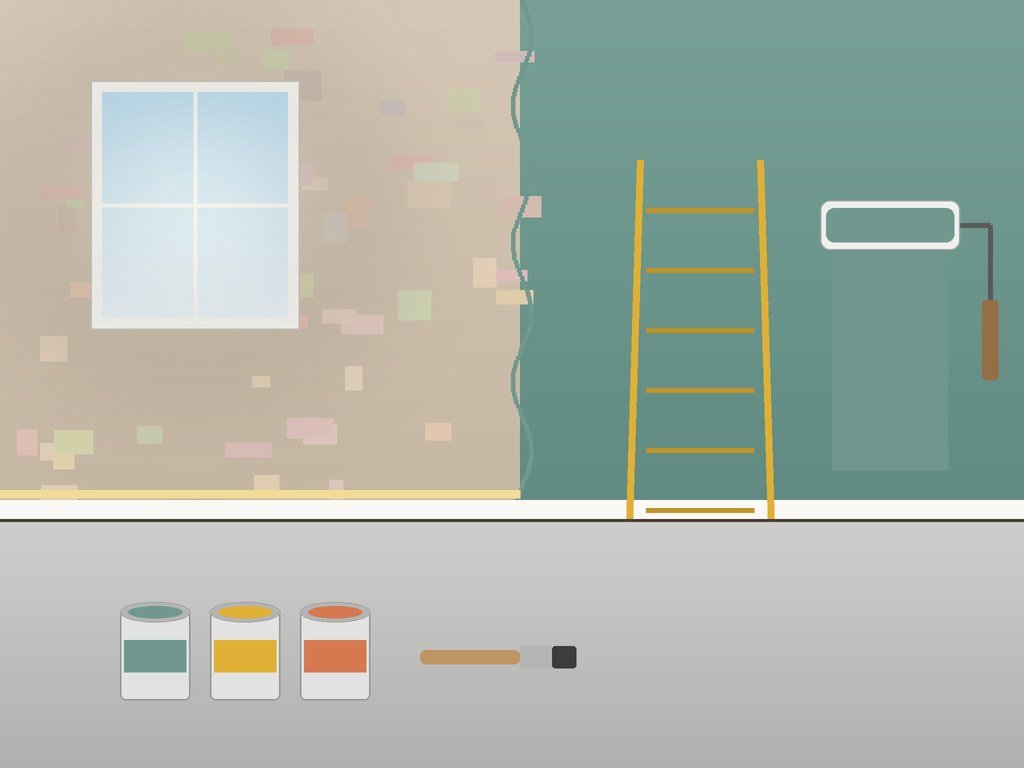 Renovation & PaintingsWall makeover with fresh paint
 Grill WorkDecorative window grill
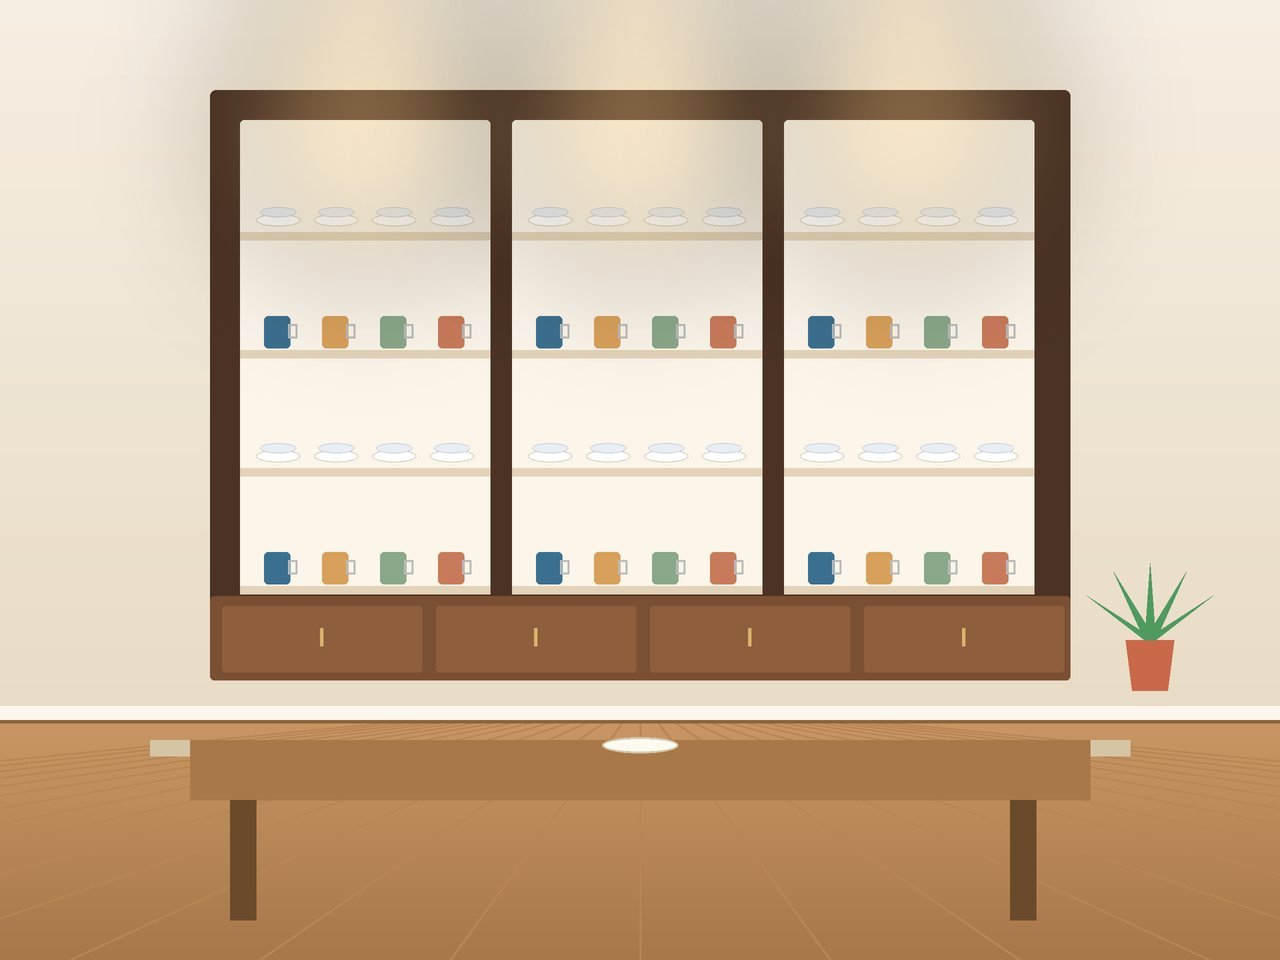 TV & CrockeryGlass-front crockery unit
 Wardrobes & FurnitureWalk-in wardrobe with open shelving
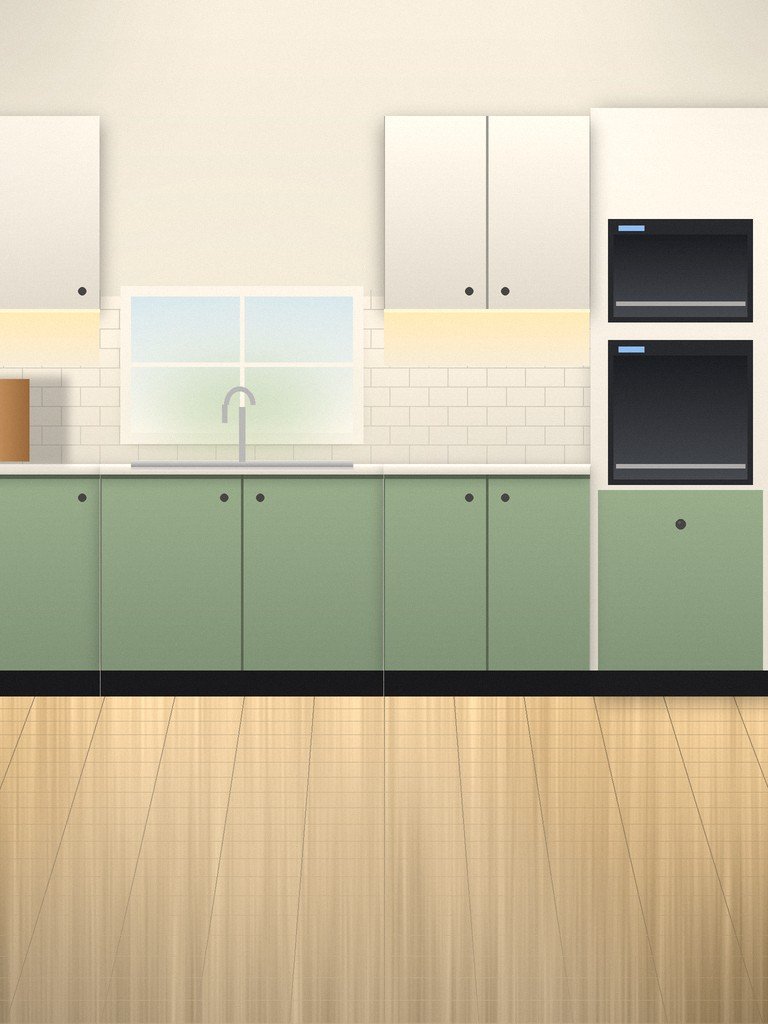
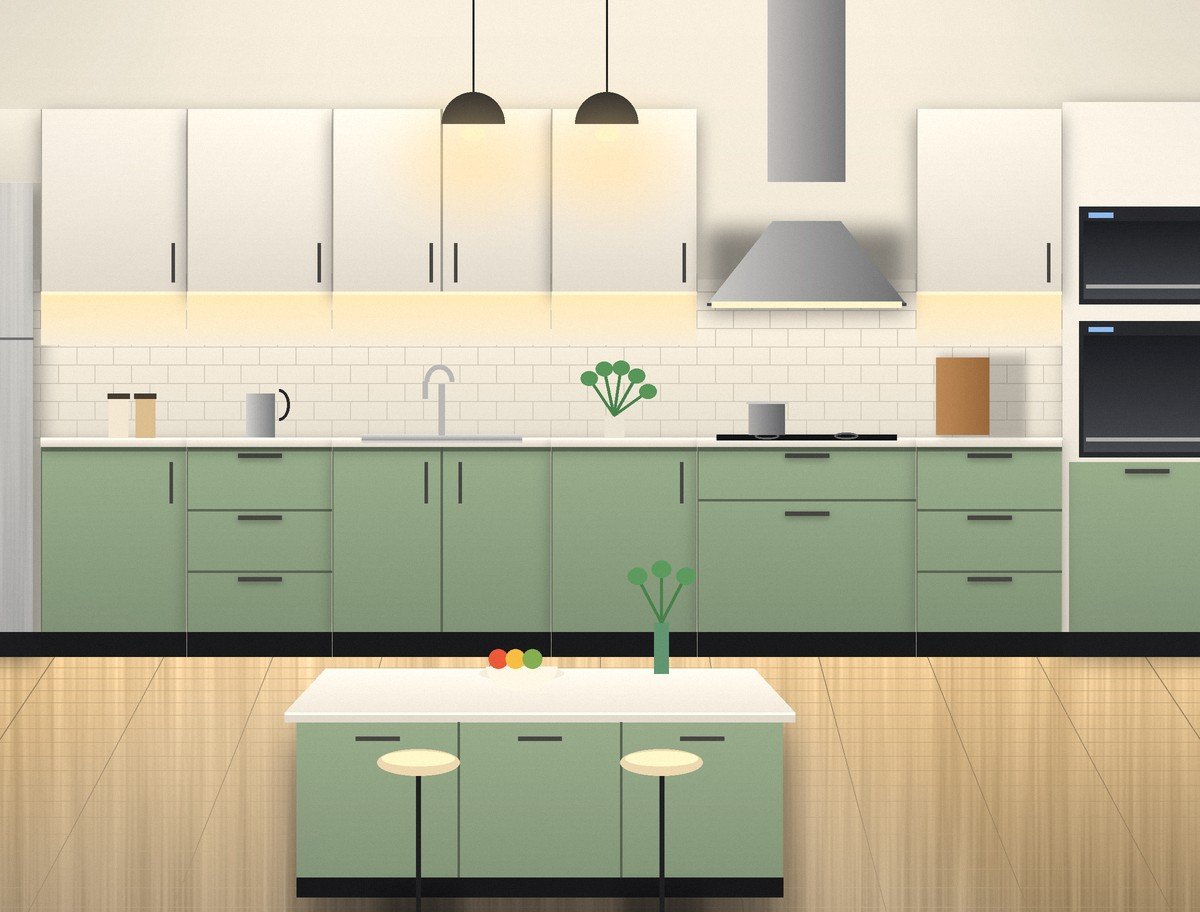 KitchensSage and white kitchen
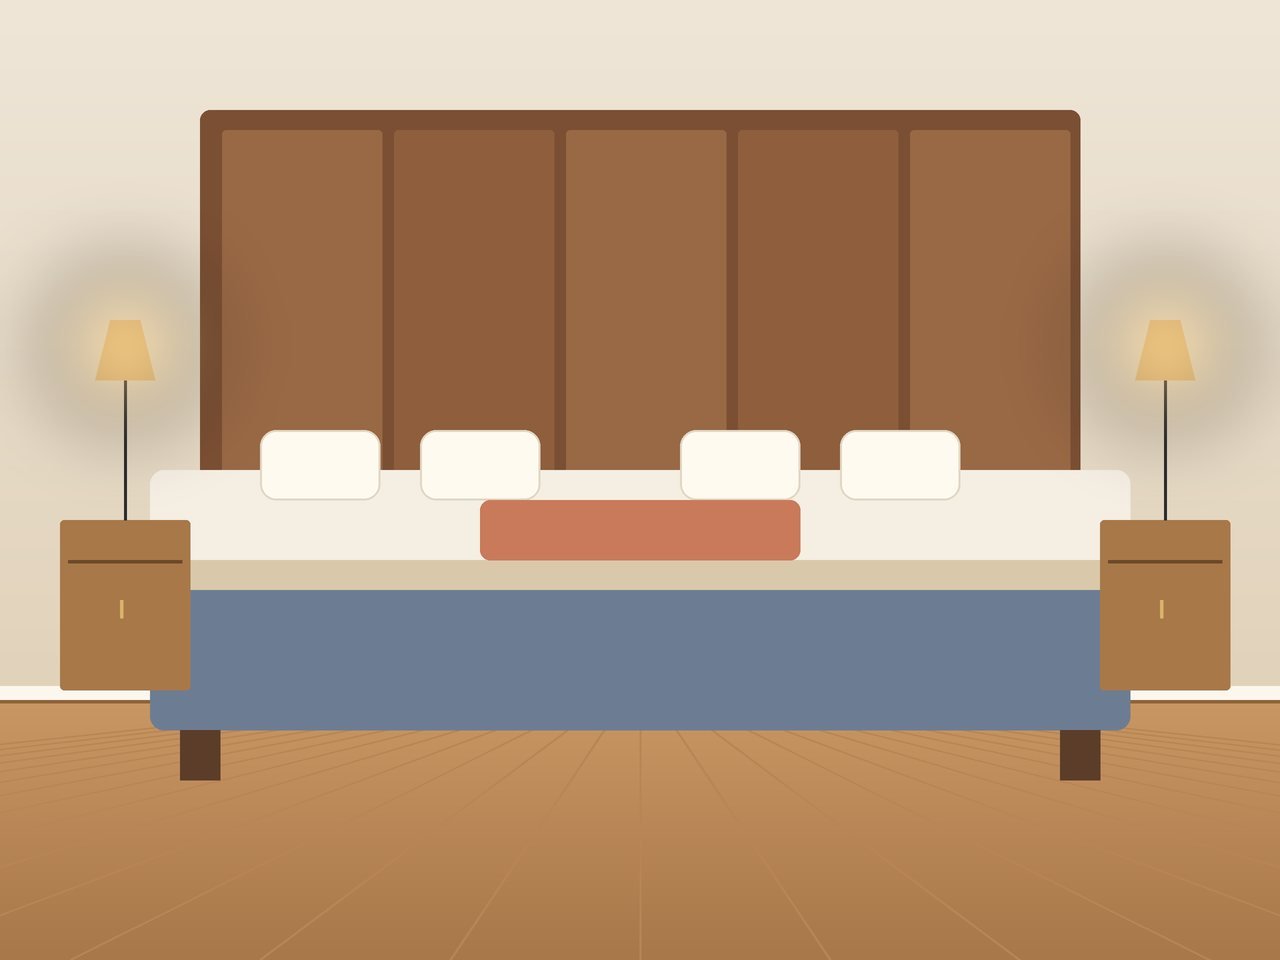 Wardrobes & FurnitureUpholstered bed with side tables
 Wardrobes & FurnitureStudy desk with built-in shelving
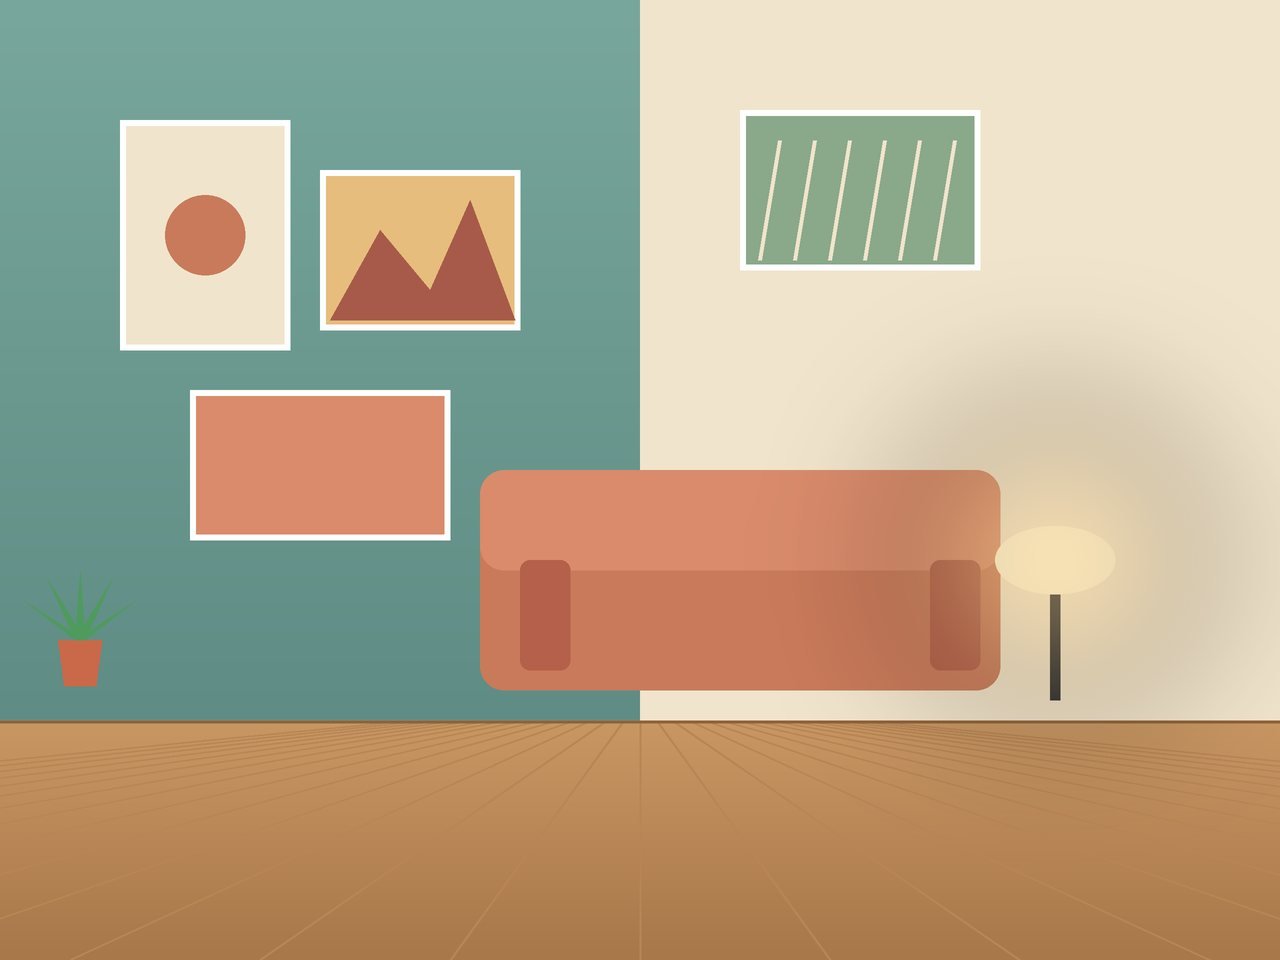 Renovation & PaintingsAccent wall in teal
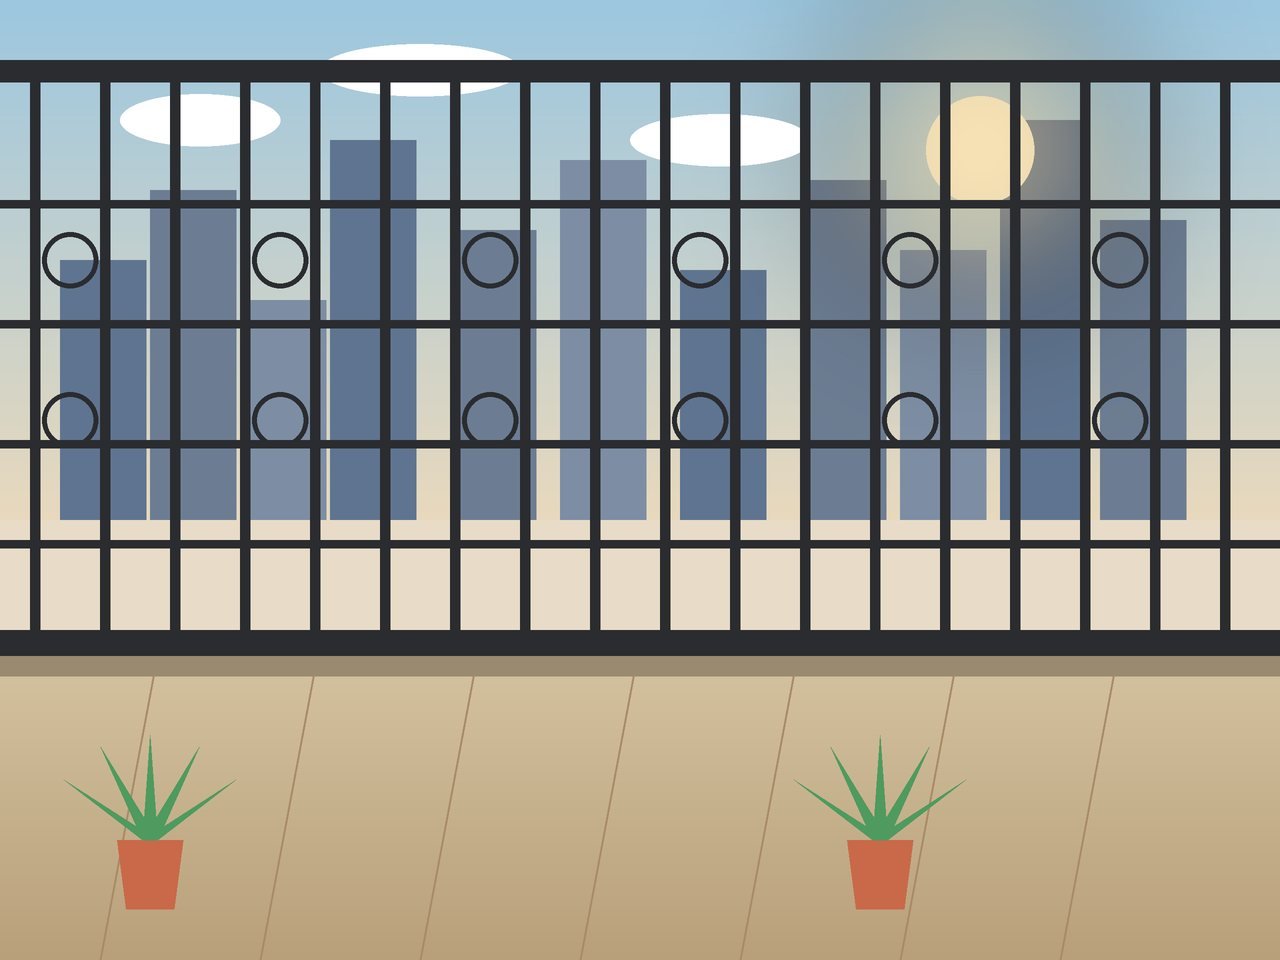 Grill WorkBalcony safety grill
20+ years of kitchens and interiors across Chennai · 1 Year free service on every job.
Kitchens, TV units, wardrobes, renovation and grill work — browse every finished project by category and open any photo for the details.
Explore Our GalleryFive ways we transform your home — pick a service and see how we work.
Modular KitchenSmart, durable modular kitchens planned around how your family cooks and lives — finished neatly and on time.
 TV Unit & Crockery
Custom TV units and crockery units that bring storage, display and style together in your living and dining areas.
Wardrobe & FurnitureMade-to-measure wardrobes and furniture designed to fit your rooms and built with first-quality materials.
Renovation & PaintingsGive your home a fresh new look with complete renovation work and neat, clean painting.
Grill WorkStrong, well-finished grill work for windows, balconies and doors, made to match your home.
Browse our modular kitchen and interior services easily.
Explore our modular kitchens — designed for easy cooking, smart storage and a clean, lasting finish.
TV Unit & Crockery
Custom units that bring storage, display and style to your living and dining areas.
Wardrobe & Furniture
Made-to-measure wardrobes and furniture built with first-quality materials.
Renovation & Paintings
Fresh renovation work and neat, clean painting for your home.
Grill Work
Strong, well-finished grill work for windows, balconies and doors.
On-time handover, neat work and first-quality materials from a team with 20 years of experience.
We plan the work properly so your kitchen and interiors are handed over on schedule.
Two decades of hands-on interior work across Chennai homes and apartment projects.
Tidy, careful finishing from the first measurement to the final handover.
We stand behind our work with free service for one year, plus a guarantee of 30 / 15 / 10 years.
Four commitments behind every kitchen and interior we deliver — trusted at Casa Grand, Jones Villas, Pacifica Towers, Adroit, Mohan Altura and more.
On-Time Handover
We plan and schedule the work carefully so your kitchen and interiors are ready when promised.
Neat & Clean Work
Careful, tidy finishing — from the first measurement to the final handover.
First-Quality Materials
Only first-quality materials go into every kitchen, wardrobe and piece of furniture.
Customer Satisfaction
Your happiness with the finished work is how we measure every job — backed by a 1 Year Free Service.
Real experiences from our satisfied customers.
More than [Number]+
Client Reviews
“Real customer testimonial”
— [Customer Name]
Homeowner
Jump to a page, or straight to the part of it you need. We will scroll you right there.
The people, the story and the standards behind every job.
Open pageSix reasons homeowners keep choosing JOHN INTERIORS.
Open pagePick a service, browse finished work, plan your build.
Open pagePractical guides and inspiration for kitchens and homes.
Open pageTalk to us, or send an enquiry straight to WhatsApp.
Open page Kitchen Ideas
A simple guide to L-shaped, U-shaped, parallel and straight kitchens, and which one suits your space.
Read More Kitchen Ideas
Why first-quality boards, hardware and finishes matter in a busy, humid kitchen.
Read MoreHome DesignSimple, practical ways to get more storage and easier cooking from a compact kitchen.
Read More Guides
A practical checklist to run through before you sign for kitchen or interior work.
Read MoreGuidesFrom first measurements to final handover, here is how a home interior project usually flows.
Read More Company News
Who we are, what we do, and the promise we make on every job.
Read MoreNo articles in this category yet.